Tree & House: A School Gymnasium
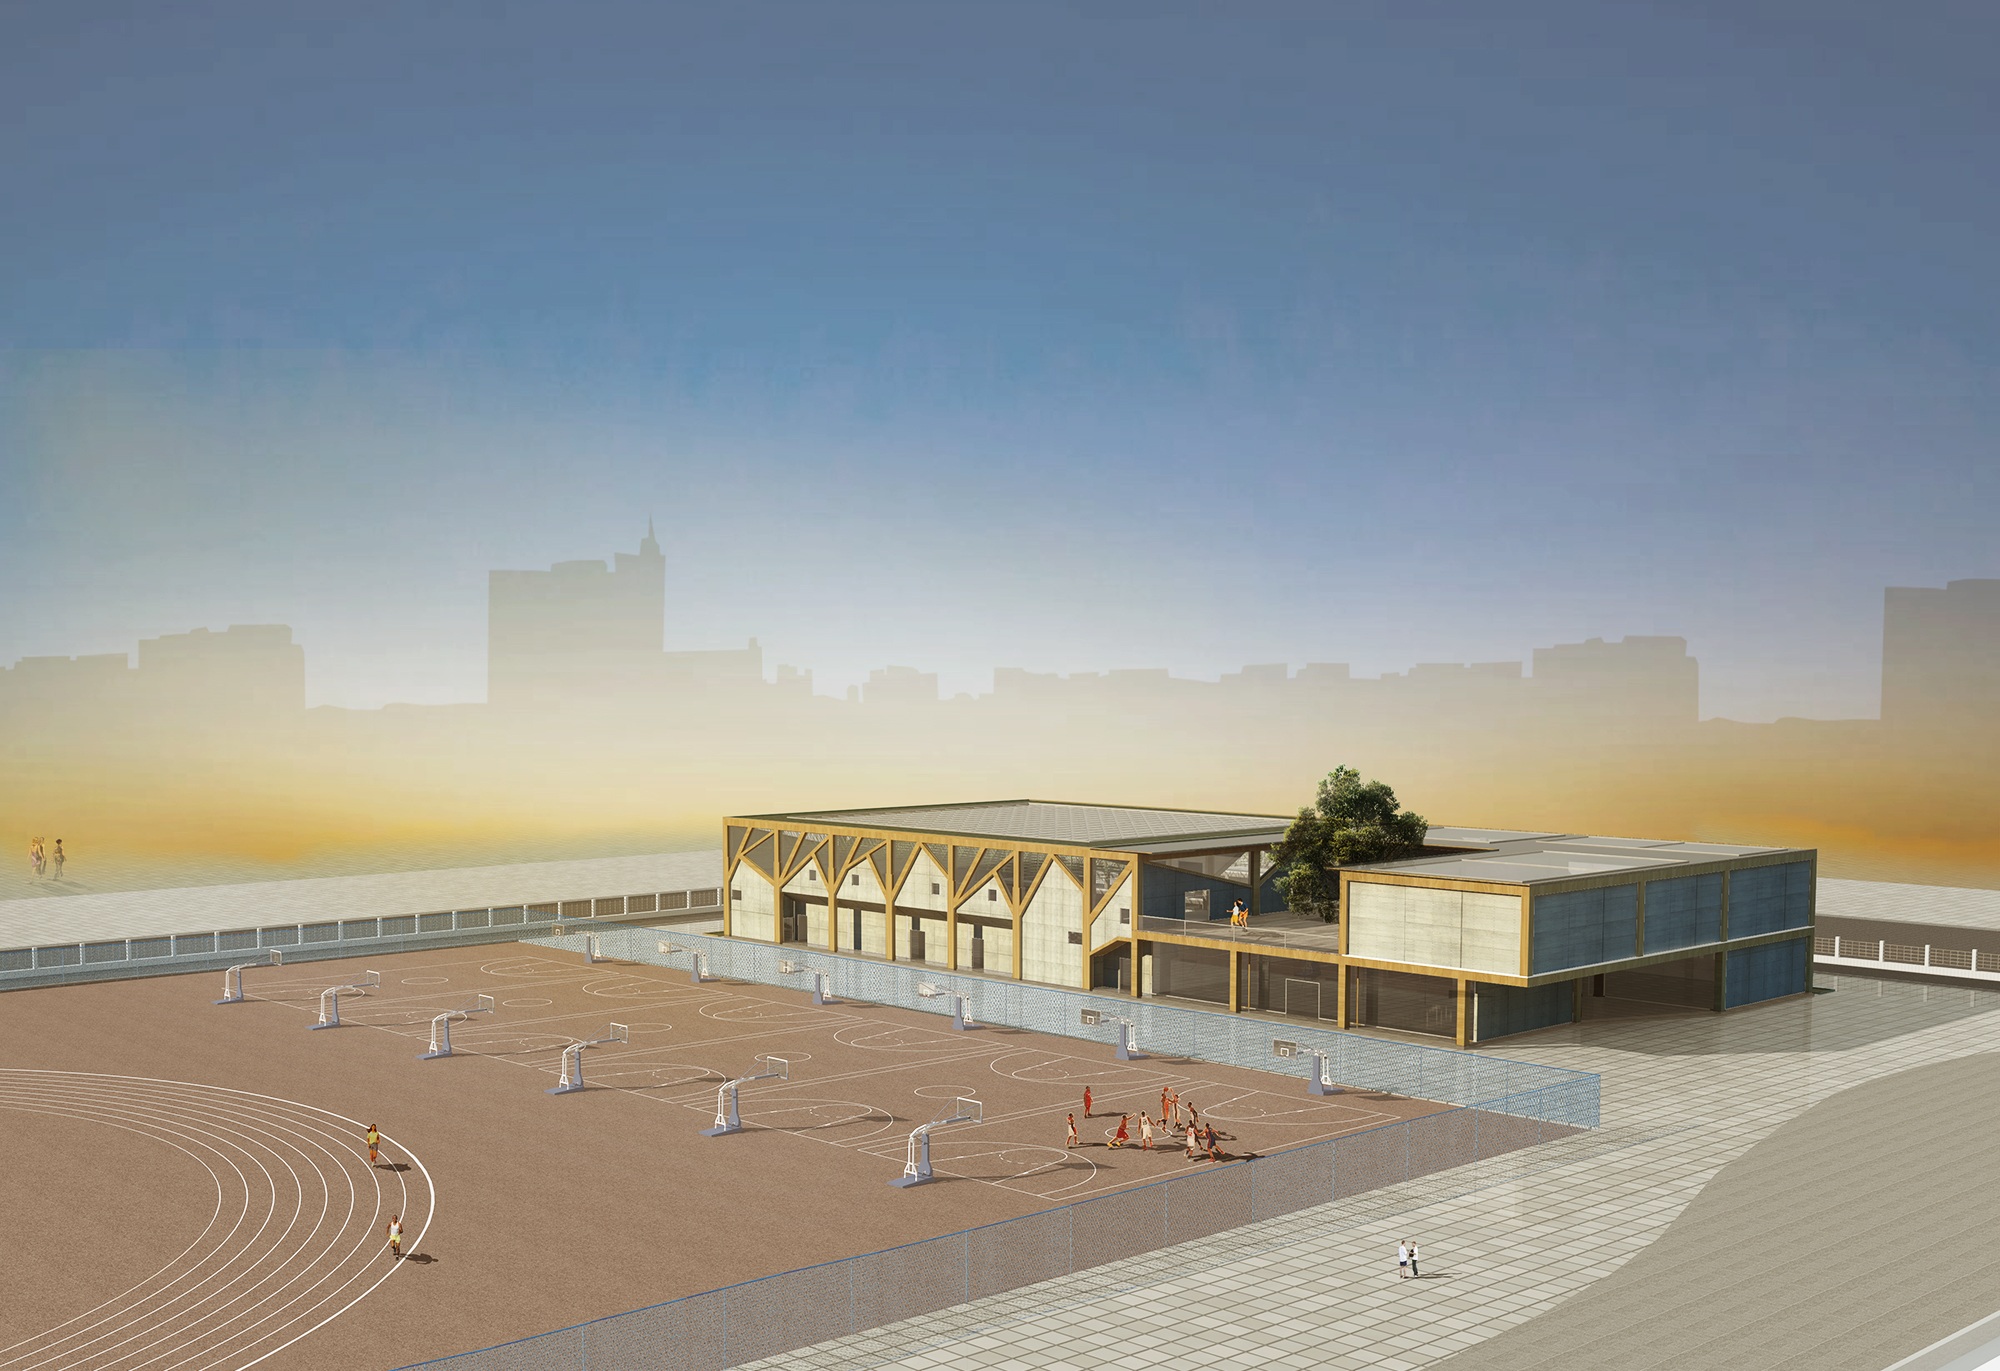
An architectural design proposal for teenage students, connecting the memory of playing under trees with the familiar image of a house through structure, facade, and shared activity spaces.
Architectural concept, spatial and structural organization, drawings, and visualization.
- Context: Academic architectural design
- Users: Teenage school students
- Program: Sports hall and student activity spaces
- Status: Design proposal, not a built project
Background: a gym for teenage students
Tree & House explores the relationship between form and function in a school gymnasium. The starting point was not only the need for a large indoor sports space, but also the question of how that space might feel welcoming to teenage students.
The original brief framed a tension between time devoted to study and opportunities for physical activity. It argued for greater emotional care in the design of school sports buildings. My response was to work with two familiar images: playing under trees and the simple house imagined by a child.
These images become architectural decisions rather than applied decoration: branches inform the supporting columns, a canopy becomes a roof structure, and house-shaped openings give a rhythm to the enclosure.
Form: playing under trees
The first concept draws on the experience of playing beneath a tree canopy. A tree offers both a recognizable support and a space underneath it. The design translates that relationship into a wide-span hall, where students can play beneath a roof held by branching, tree-form columns.
The evolution diagram moves from a natural archetype to a defined area, then to the erection of a structural system. It is a way of developing an enclosed sports space without losing the spatial image that initiated the project.
The abstraction separates leaves from trunks. The canopy is expressed through a green truss, while the trunks become tree-form columns with a wood-like surface treatment. The analogy links the experience of the space to its proposed structural organization.
Form: the house in a child’s mind
The second concept uses the familiar combination of a rectangle and a triangular roof. In the original proposal, this image introduces a sense of intimacy within the larger gymnasium.
The house is formed in the space between two tree-form columns. Repeated structural bays share the same spacing, but variations in the house profile make the facade less uniform. The two starting images are therefore combined in one interface: tree-like supports and house-shaped infill.
Function: a wide-span structural system
The structural proposal connects the tree imagery to the practical need for an open sports hall. A truss spans the main gym, with smaller supports connecting it to the branching columns. The accompanying activity spaces use a frame system.
The diagram describes the intended load path from roof and truss through the supports and columns to the foundation. The exposed concrete enclosure gives the branching elements a contrasting background.
Layout and circulation
The plan organizes a large sports hall alongside a smaller-scale activity wing. On the first floor, three courts occupy the main hall. Table tennis, a student activity centre, equipment rooms, and the shared entrance area support different kinds of use around it.
The higher first-floor drawing reveals the seating and perimeter circulation around the hall. The second floor develops dance, gymnastics, and martial-arts rooms around an open terrace with a tree, bringing the initial natural image back into the building’s shared spaces.
Section 1–1: playing beneath the canopy
The first section makes the main spatial idea visible. The truss forms a canopy above the open playing area; branching columns meet it at the sides. Perimeter rooms, galleries, and stepped seating give the hall a range of viewing positions and smaller spaces at its edges.
Section 2–2: connecting the hall and activity wing
The second section follows the relationship between the taller sports hall and the adjoining activity spaces. Stairs connect the entrance level to the upper terrace, where a tree and an open-air gathering space sit between enclosed rooms. The proposal combines the larger scale of sport with spaces for movement, meeting, and everyday school life.
The plans and sections are the original design drawings, shown without a fixed on-screen scale. Each can be enlarged for closer inspection.
Perspectives: tree and house together
The final views return to the two starting images. The terrace offers a place around a tree; the exterior brings the branching structure and house-shaped facade into the setting of the school sports grounds.
The project is a design exercise in making an architectural idea work across scales: from a childhood image to a structural bay, from a facade pattern to the organization of a sports building.
Adapted from the original Tree & House portfolio and matching project assets. Reference photographs are retained as concept imagery from that portfolio. This is an academic design proposal, not a built project.
Continue exploring
Jinzhai Revolution Museum
Architectural concept, site planning, spatial organization, drawings, and visualization for my undergraduate graduation design.

BookHero: Connecting Discovery, Borrowing, and Contribution
I independently conducted the research and synthesis, mapped the service and user journeys, and designed the mobile and web proposal.