Jinzhai Revolution Museum
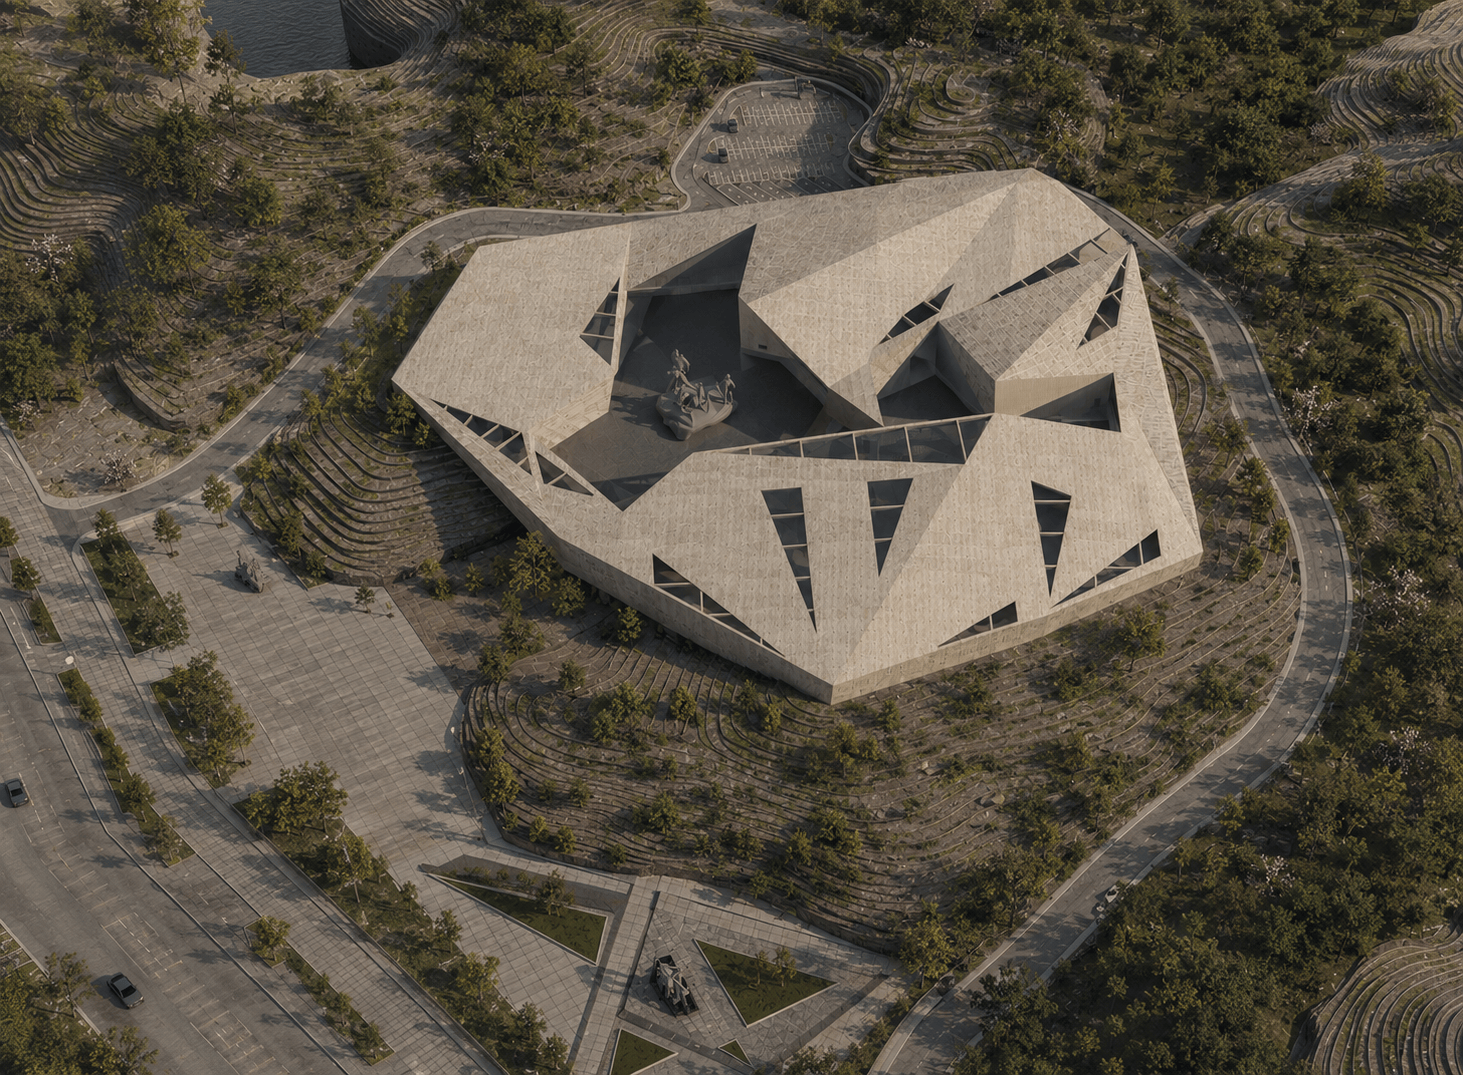
An undergraduate architectural design proposal that turns a hillside museum into a memory rock, connecting local history, terraced landscape, and public space.
Architectural concept, site planning, spatial organization, drawings, and visualization for my undergraduate graduation design.
- Context: Undergraduate graduation design
- Location: Meishan, Jinzhai County, Anhui, China
- Program: Museum, auditorium, book gallery, and public space
- Status: Academic design proposal, not a built project
A museum as a memory rock
This graduation design proposes a museum of local revolutionary history in Jinzhai, within the mountainous landscape of western Anhui. The brief brought together a commemorative role, public education, and the area’s cultural-tourism development.
My starting point was a spatial tension: how can a museum become a recognizable landmark while belonging to its hillside? The proposal develops a single, rock-like body, then cuts and opens it to form exhibition spaces, a central public square, and connections to the surrounding landscape.
The architectural idea is a memory rock: history is held within a solid mass, while people move through it in the present. The project is presented here as a design proposal through its site studies, form development, plans, and updated architectural visualizations.
Read the site: between an old town and a new center
The site lies in Meishan, Jinzhai County. The urban context places historic places and the old town to the west and southwest, while the newer county center lies to the north. That contrast became a starting point for thinking about history, the present, and the future through the building’s orientation.
Access and a changing ground
The surrounding urban roads connect the site to the town and regional transport. Within the park, routes follow a more irregular mountainous terrain: lower fields, rising terraces, and wooded slopes create different conditions for arrival and movement.
The decision was to work with the hillside rather than place the whole building on the flatter field. The terraces could then shape the approach, the subdivision of the volume, and the way the museum is seen from outside.
Form the concept: landmark, history, and geological layers
Two ideas guided the early studies. Landmark called for a unified, memorable body. Commemoration called for weight, solemnity, and a place to encounter history. Rock and geological strata offered a way to bring these together.
The time diagrams distinguish the long passage of history from the shorter span of a person’s visit. A museum gives a material setting to that encounter: what is present today will itself become a layer of history.
This metaphor became a form-making rule: retain a coherent outer body, but articulate its surface and internal spaces through cuts, folds, and openings.
Shape the building with the terrain
Site conditions translated the concept into a more specific arrangement. The southern approach connects to the flatter land, while the northern side responds to the newer town. Different height zones help separate the auditorium and exhibition areas, with shared public space connecting them.
The volume develops through six operations: establish a contour-related boundary; extrude the main body; respond to the north and south; split spaces with the terraces; articulate a triangulated skin; and open an inner square.
The perimeter route provides access around the building. The public approach is considered alongside separate staff and service access, rather than asking every movement to share the main entrance.
Organize public space around a central square
The platform square is the organizing space between three main program groups: exhibition, auditorium and book gallery, and business and administration. It allows these parts to remain distinct while still belonging to one building.
Two lobbies form secondary centers for their surrounding spaces. The resulting organization is multi-centered: the square connects the whole, while the lobbies make the different functional groups easier to enter and navigate.
Resolve the proposal through plans
The first-floor plan places the auditorium, book gallery, exhibition areas, and supporting functions around the platform square and courtyard. Their relationship to the slope is visible in the changing levels and approaches.
The upper-floor drawings develop additional support rooms and leisure uses, including a souvenir shop and coffee bar. These are connected to the main organization without repeating the entire first-floor program.
These are the original thesis drawings, displayed without a fixed on-screen scale.
Separate routes without separating the experience
Circulation studies distinguish the general visitor route, the proposed accessible route, and the professional visitor route. Each draws on the same spatial structure but reaches it through different entrances and connections.
Installation, administration, and service flows are considered separately from the public visit. The intention is to let the museum function operationally while preserving a clear visitor sequence.
The building in the landscape
The updated visualizations revisit the design proposal: a low, faceted body within a terraced hillside, with cuts in the roof and an open center that give the mass an internal public life.
The project connects a commemorative idea to architectural decisions at several scales: the museum’s relationship to the town, its position on the slope, the shaping of its body, and the organization of rooms and routes around a public center.
Drawings and design diagrams are adapted from my undergraduate graduation portfolio and project materials, accompanied by updated architectural visualizations. They document an unbuilt academic design proposal.
Continue exploring
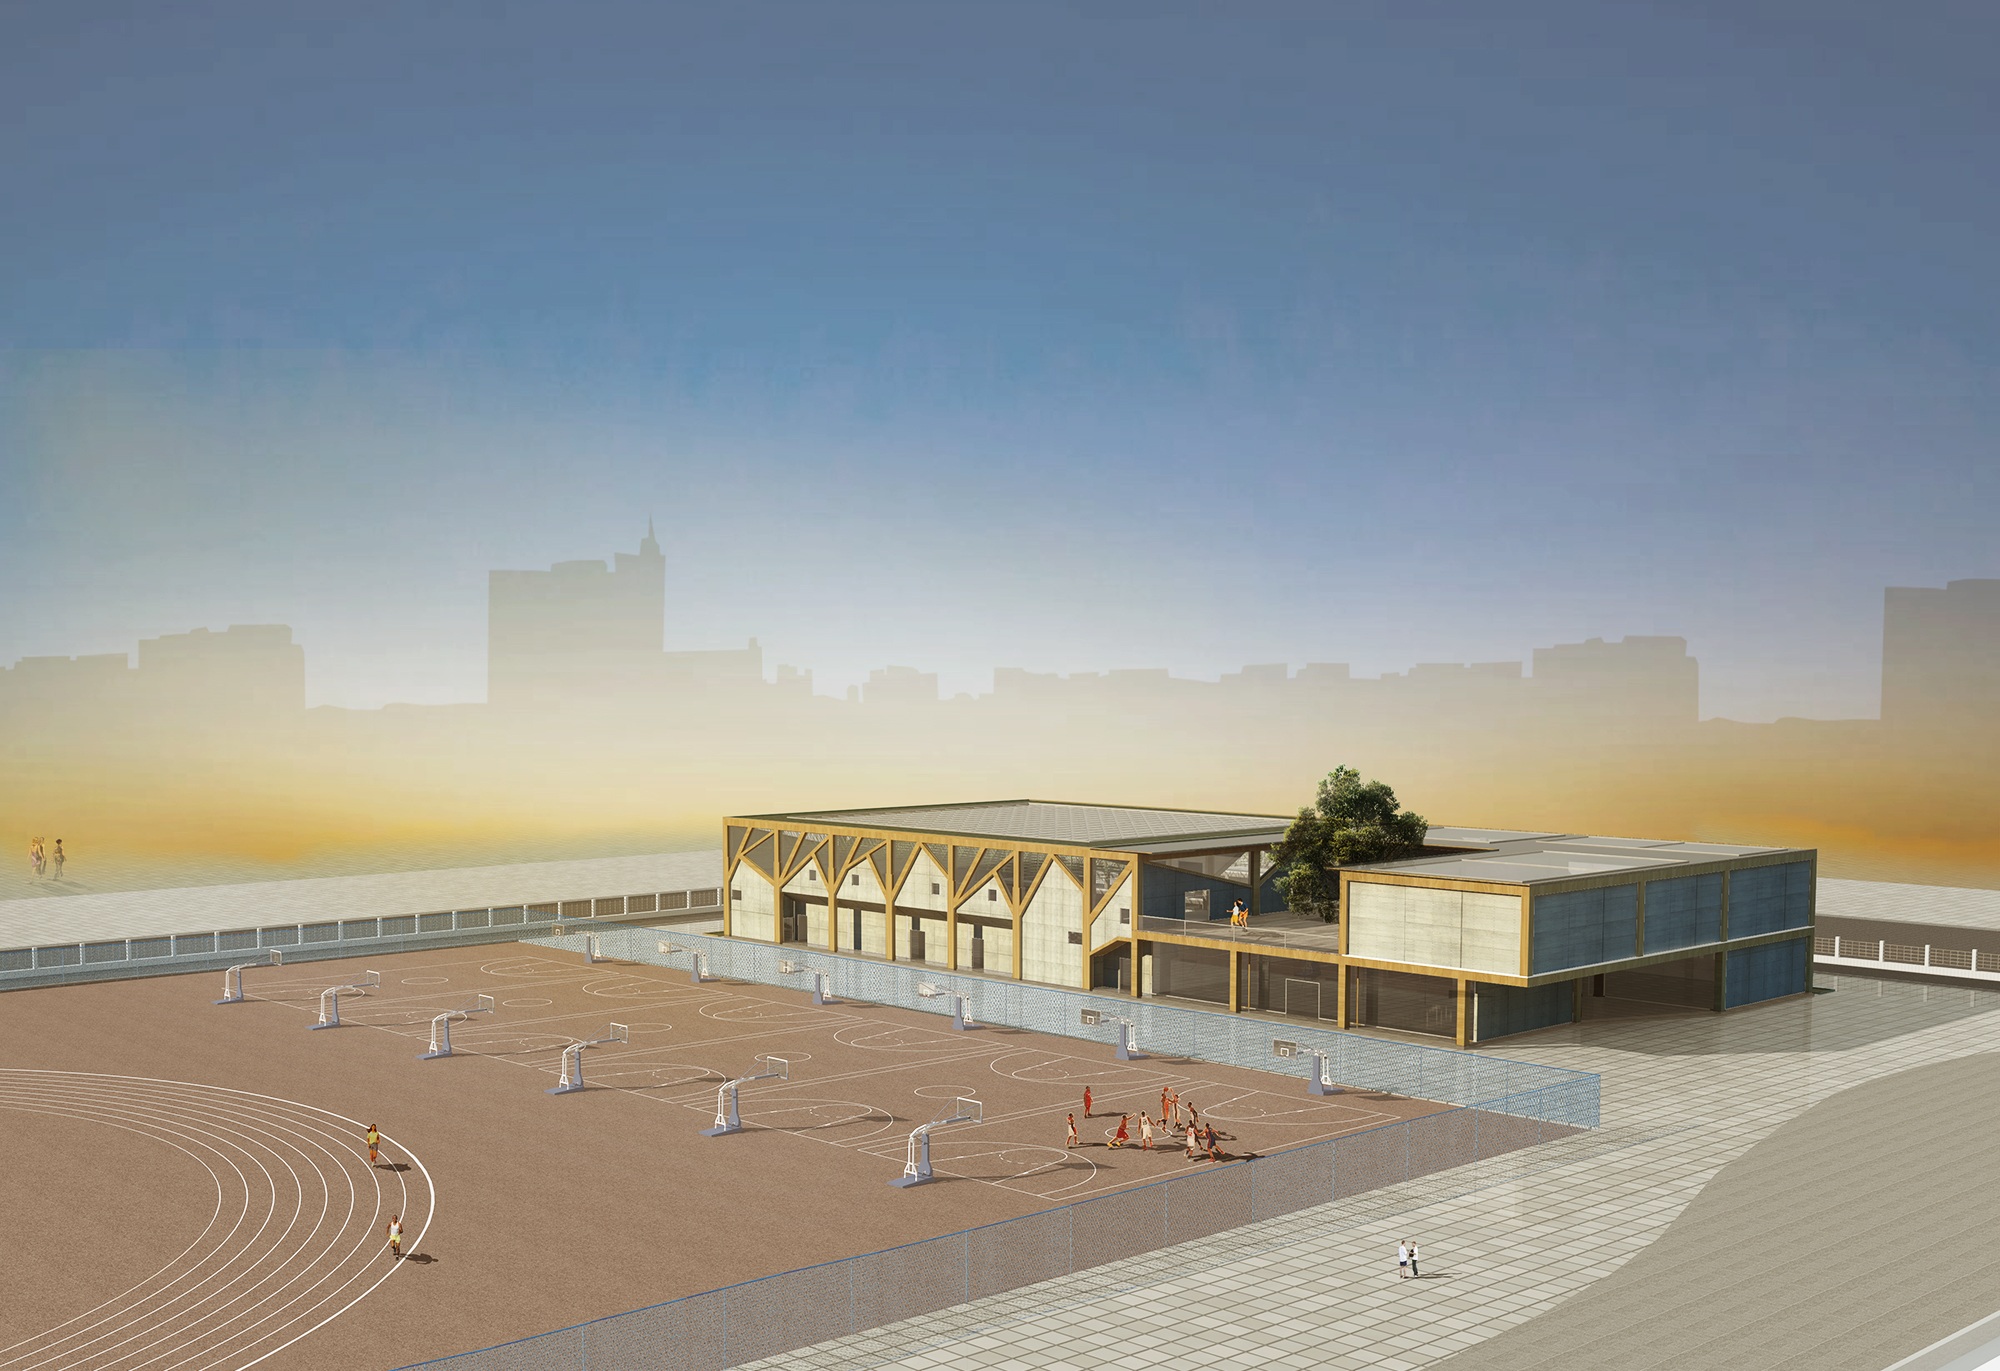
Tree & House: A School Gymnasium
Architectural concept, spatial and structural organization, drawings, and visualization.

a.wear: Designing for Teenage Self-Acceptance
I designed the mobile app's UX, UI, and interaction prototypes, and contributed to the team's service concept and brand strategy.