Experiment

Drawing & Making

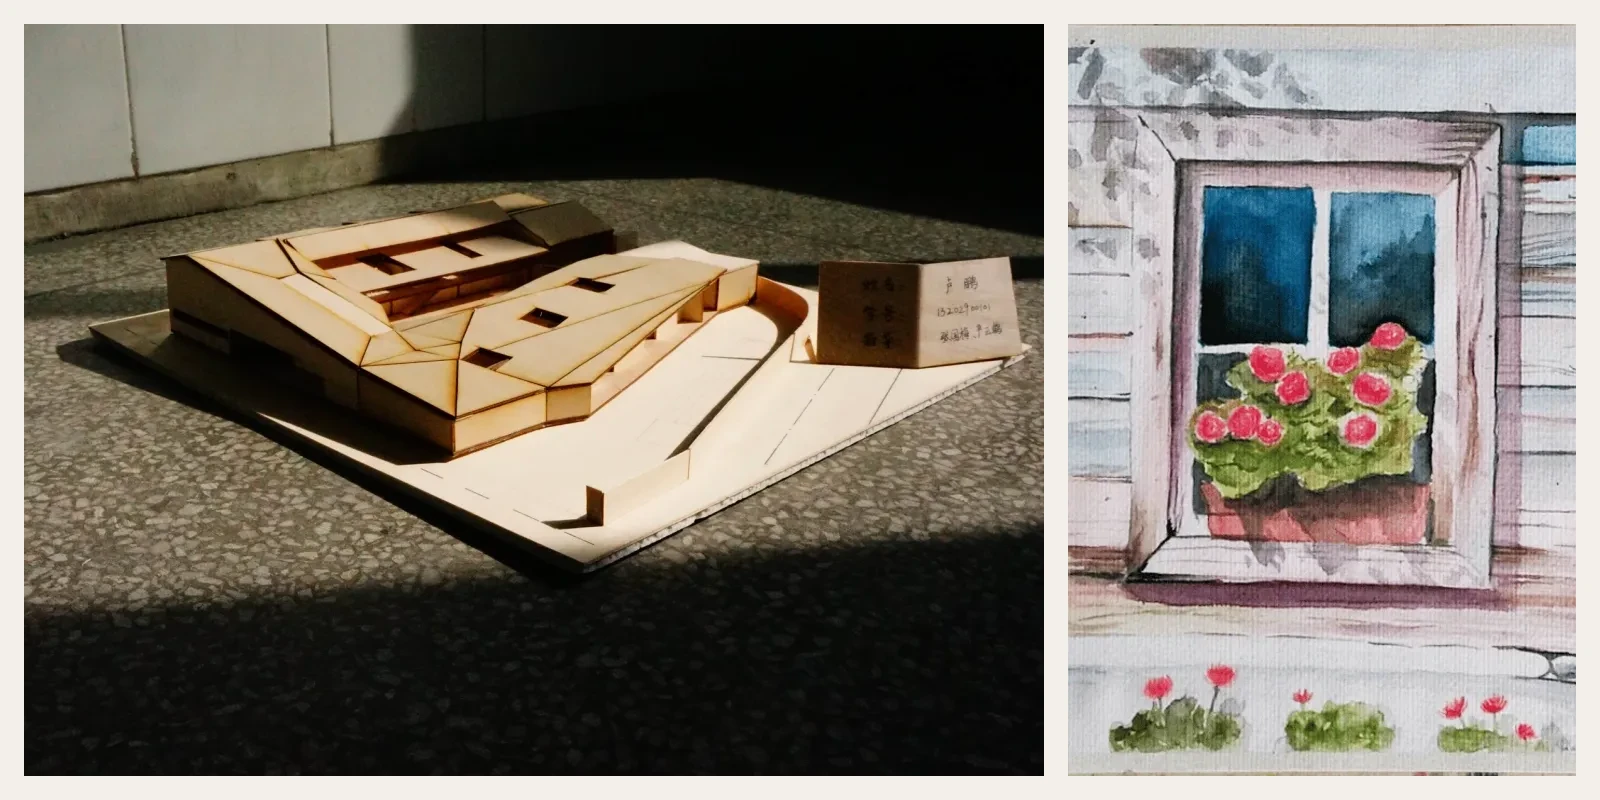
An architectural model in sunlight alongside a painted window with flowers

Selected undergraduate work in painting and physical architectural model-making: colour, light, interior space and landscape.

Project snapshot
  • Collection: Selected undergraduate coursework
  • Media: Painting and physical architectural models

Painting: colour and observation

A selection of undergraduate exercises in drawing and making. These studies bring together painted surfaces and physical spaces, from the colour of foliage to the way light falls across a model.

Foliage · Colour, overlapping leaves and light.
Painting of yellow-green leaves against a blue sky

Foliage · Colour, overlapping leaves and light.

Window · Surface, framing and a small architectural detail.
Painting of a small window with pink flowers set into a pale timber-clad wall

Window · Surface, framing and a small architectural detail.

A model in light

An architectural model documented from above and at eye level. The removable roof reveals the interior arrangement; photographs in direct sunlight show the depth of openings and the shadows between volumes.

The overall composition in sunlight.
Low architectural model with angular roofs casting strong shadows in sunlight

The overall composition in sunlight.

Roof composition and the central open space.
Overhead photograph showing the model roof composition and open central space

Roof composition and the central open space.

A removable roof exposes the interior layout.
Overhead photograph of the model with part of the roof removed to reveal interior rooms

A removable roof exposes the interior layout.

An oblique view connects the roofscape with the building edge.
Oblique outdoor photograph of the complete architectural model

An oblique view connects the roofscape with the building edge.

Looking across the model at eye level.
Eye-level photograph showing low walls, openings and sloped roofs of the model

Looking across the model at eye level.

A closer view of the relationship between wall, roof and open space.
Close low-angle photograph looking along the open space beside the model walls

A closer view of the relationship between wall, roof and open space.

Opening up the section

A white architectural model makes the stacked interior spaces visible through an open face. Two views show the relationship between floor levels, circulation and the ground around the building.

Open-face view of the interior levels.
Front view of a white sectional architectural model showing multiple floors and stairs

Open-face view of the interior levels.

An oblique view brings the section and site together.
Oblique view of the white architectural model with its exterior stair and surrounding site

An oblique view brings the section and site together.

Buildings within a landscape

This larger model brings buildings, paths, planting and water into one composition. The overhead view shows the whole arrangement, while four oblique views reveal the different edges and connections.

The complete site composition, seen from above.
Overhead photograph of an architectural ensemble model with green landscape strips, paths and a central water feature

The complete site composition, seen from above.

Southeast view.
Southeast view of the ensemble model showing buildings around the landscaped central space

Southeast view.

Northeast view.
Northeast view of the ensemble model showing the long landscape axis and paths

Northeast view.

Northwest view.
Northwest view of the ensemble model showing the water feature and shaded landscape structure

Northwest view.

Southwest view.
Southwest view of the ensemble model showing buildings, planting and the landscape structure

Southwest view.

Continue exploring